
Sale · house
Price on request
For sale: family house 6+2, 376 m2, garden, terrace, cellar, parking, Lorencova, Zlín
Zlín
- Usable area
- 247 m²
- Layout
- 5 or more rooms
- Plot area
- 227 m²
Information
For sale: family house 6+2, 376 m2, garden, terrace, cellar, parking, Lorencova, Zlín
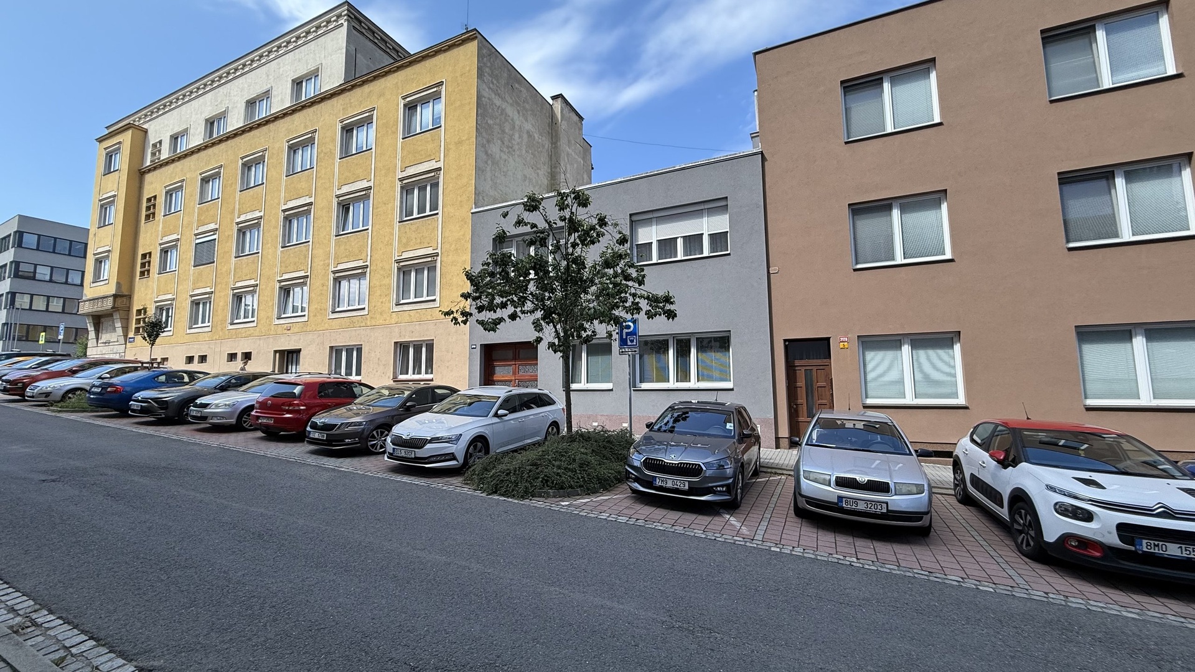
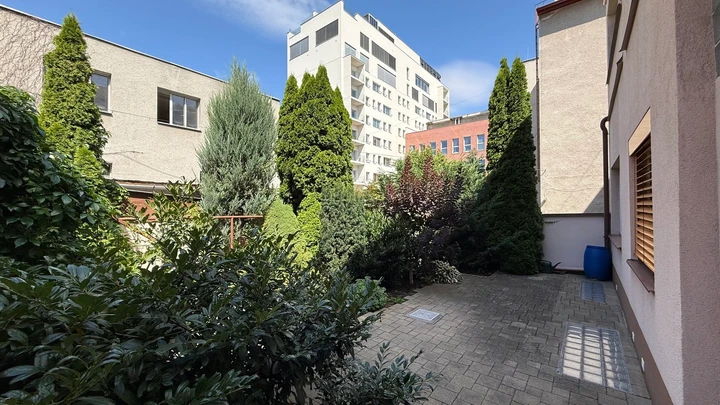
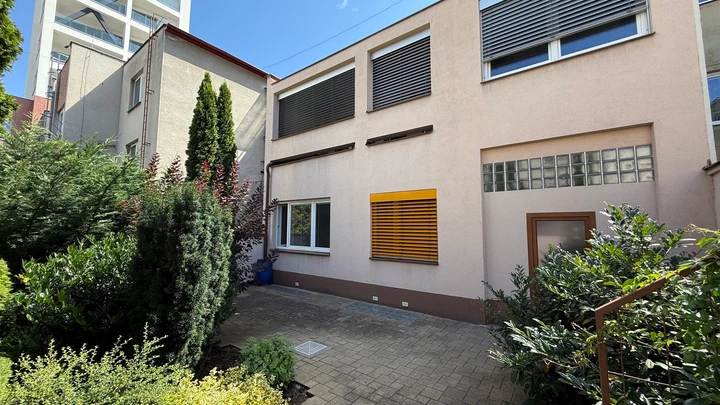
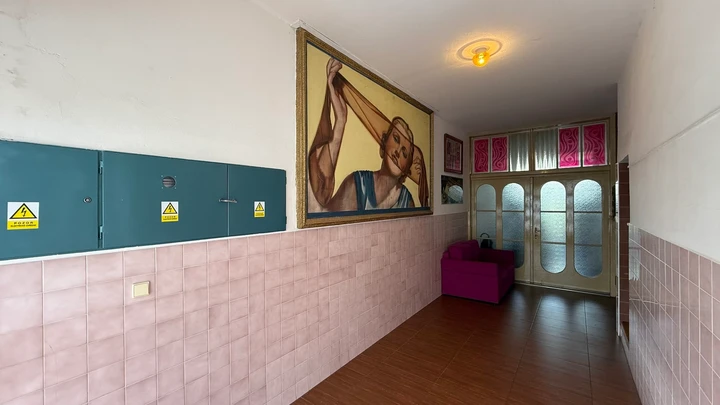
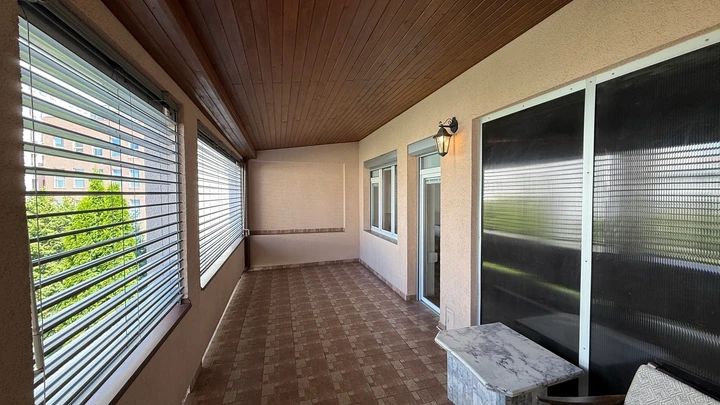
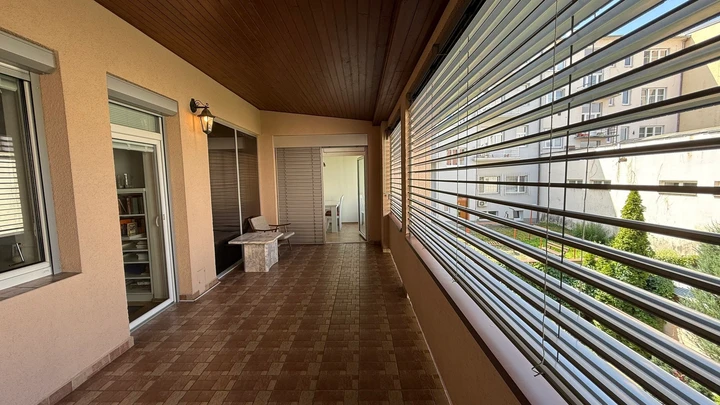
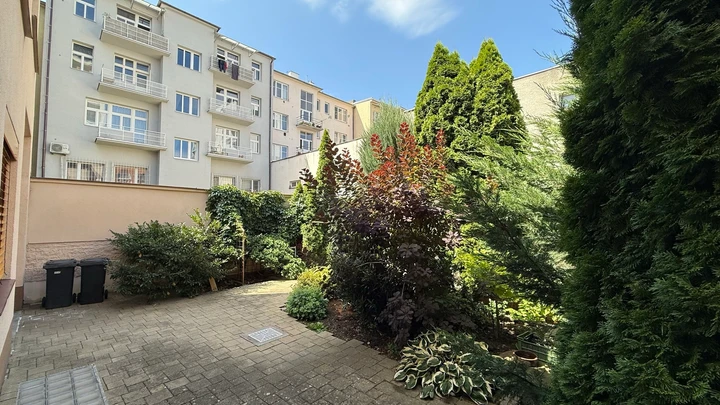
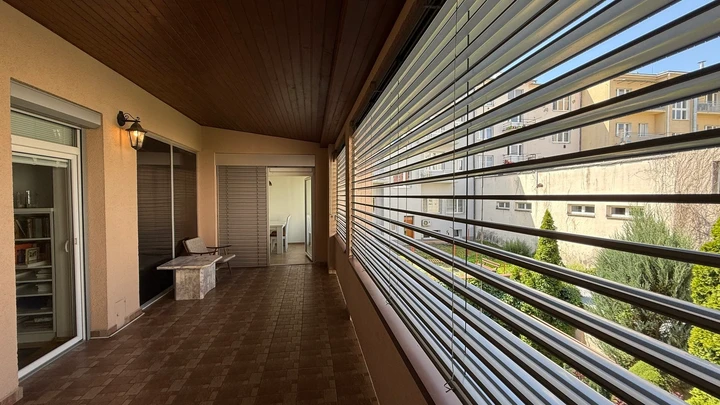
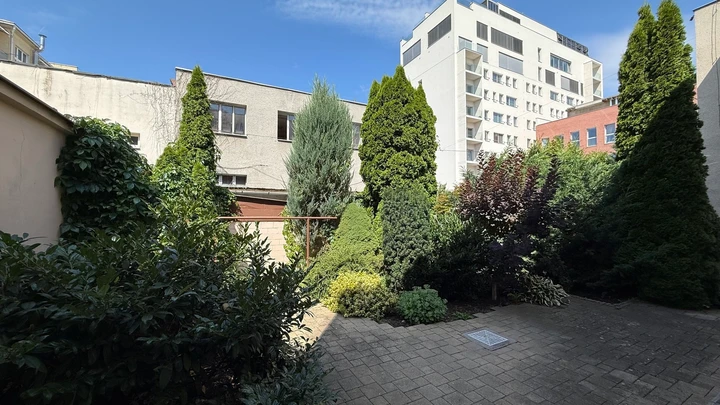
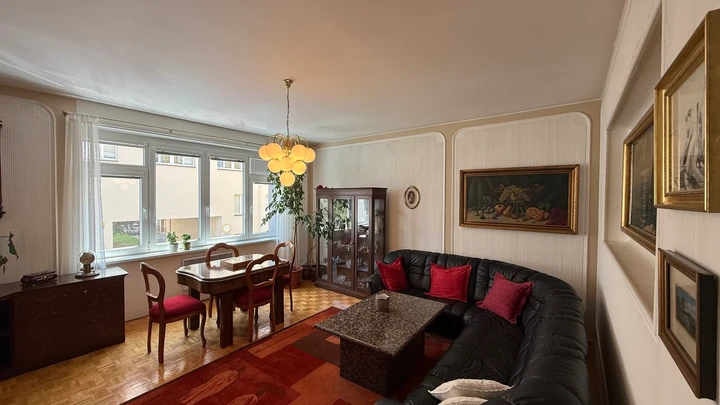
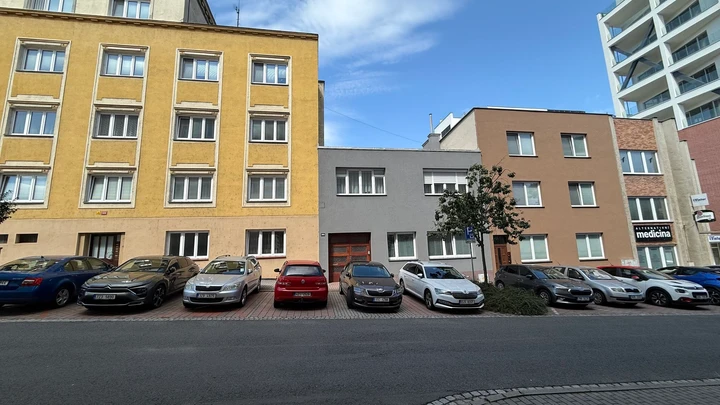
For sale: a family house with a floor area of 247 m2, with a full basement, two separate 3+1 residential units, a garden ( 75 m2), a terrace ( 17 m2), a carriage entrance with parking and a parking space in front of the house, on Lorencova street, in the very centre of Zlín.
Thanks to its location, under the valid zoning plan, in the development area SO.1 - Mixed-use areas in the central zone - city centre, with the permitted use - plots for residential buildings, and according to the proposal in the Feasibility Study, with the current statement of the Zlín City Authority, Department of Building and Transport Proceedings, a six-storey apartment building can be built on this plot.
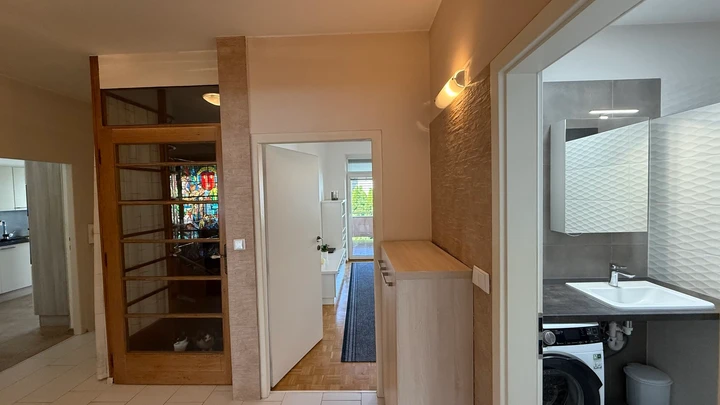
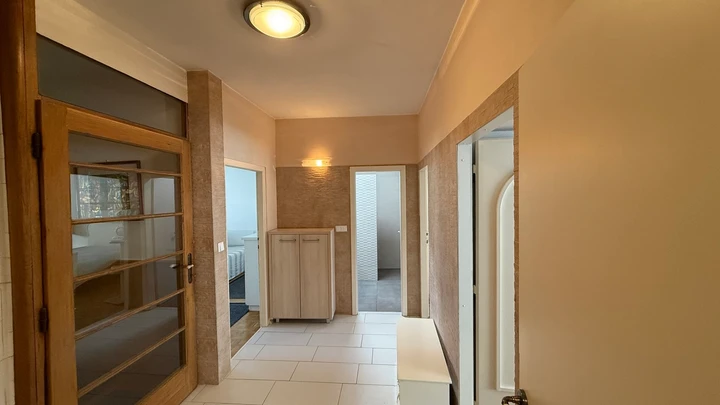
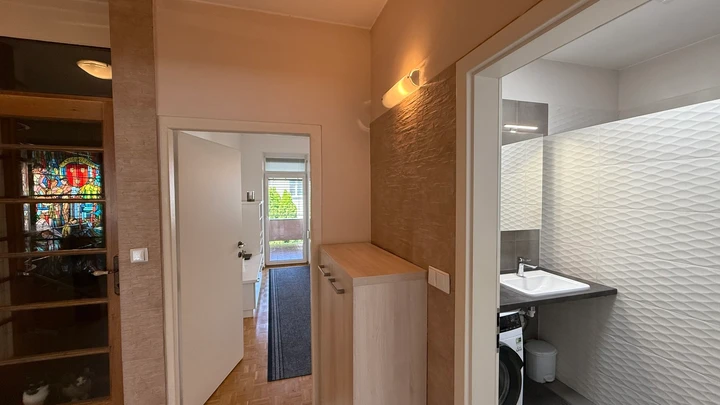
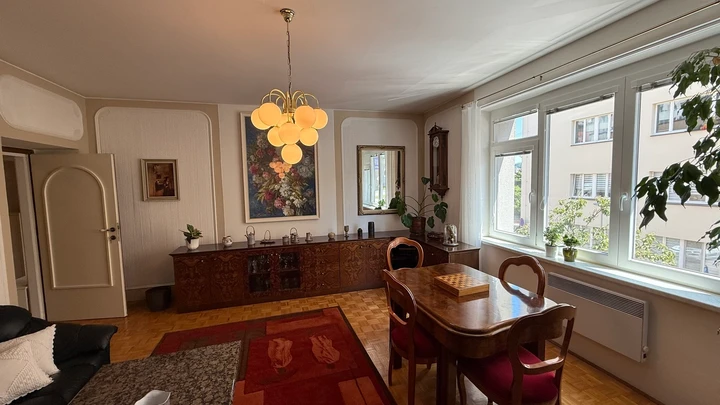
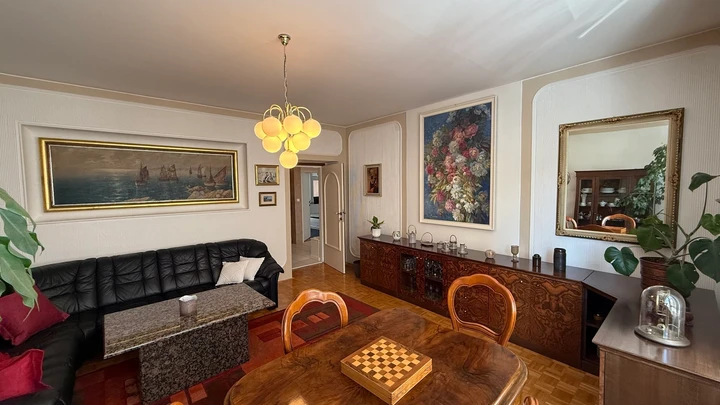
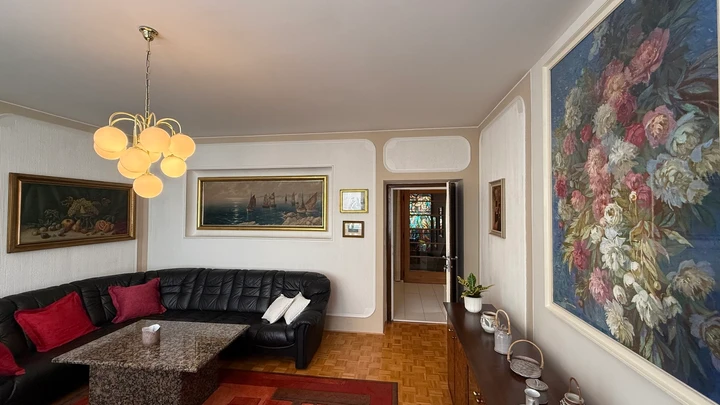
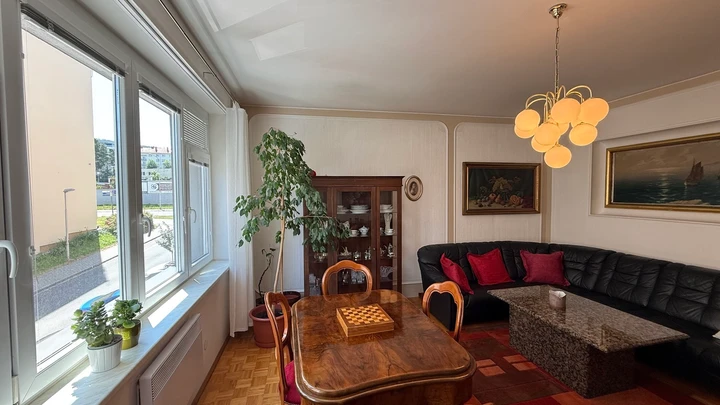
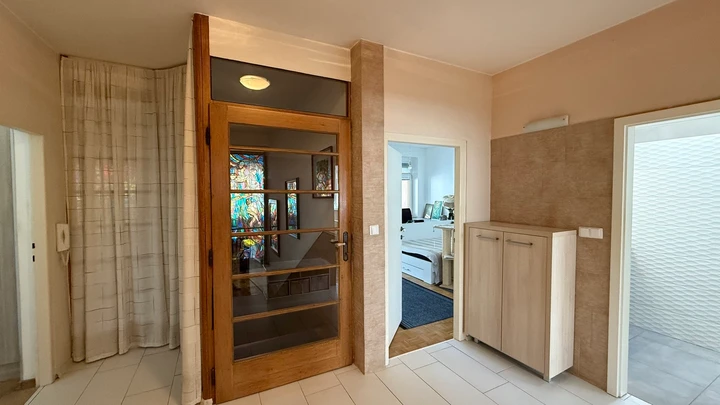
The house has 1 basement level and 2 above-ground floors; from the carriage entrance ( 37 m2) and the entrance hall, which runs across the house to the garden, you reach a separate 3+1 apartment ( 84 m2) on the 1st floor and, by a separate staircase with a stained-glass window, the 2nd floor with a 3+1 apartment ( 126 m2). The basement ( 129 m2) holds the individual cellar rooms, a boiler room and a laundry room with a shower.
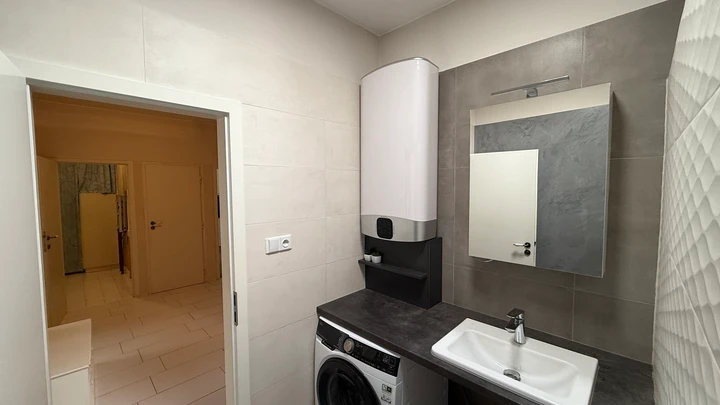
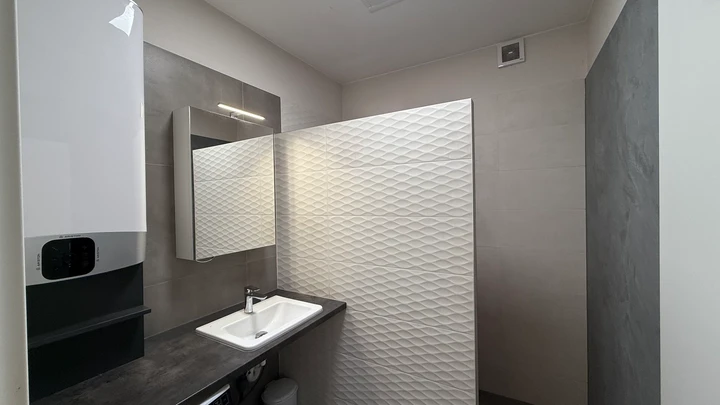
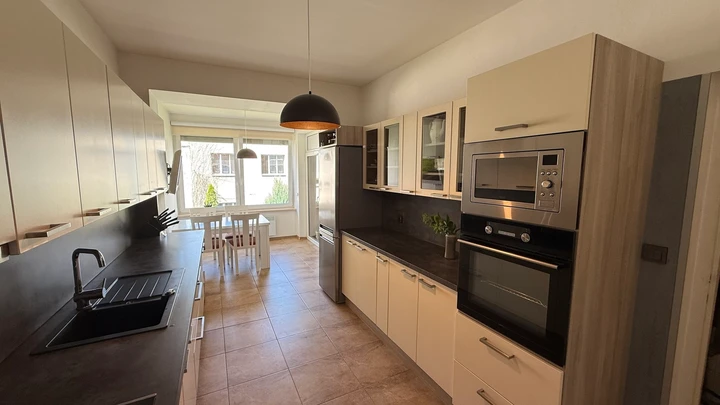
The house has undergone gradual revitalisation, including a complete replacement of the wiring, water pipes and drains, replacement of the plastic windows, repair of the roof with Fatrafol roofing, insulation of the facade of the north wall, insulation of the cellar, the roof and the terrace floor, replacement of the plastic windows, installation of external roller shutters on the street side, external blinds on the 2nd floor and on the terrace, replacement and installation of skylights, a new bathroom, WC and kitchen including the services on the 2nd floor, replacement of floor coverings, the wiring in the ground-floor apartment and a new facade. The house has brick walls and reinforced concrete floors.
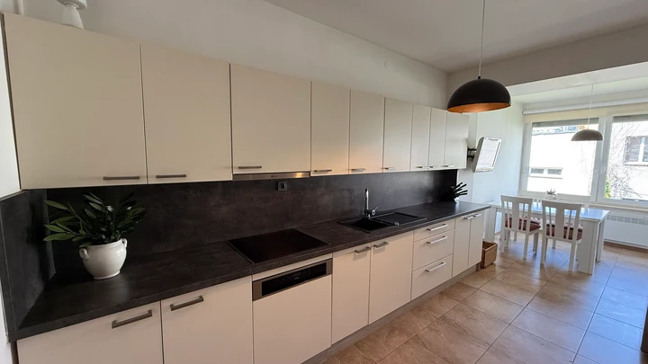
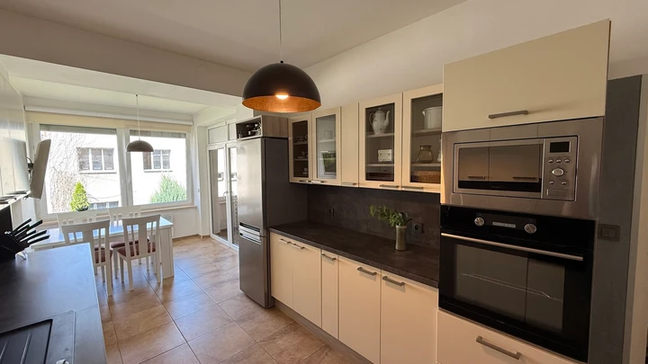
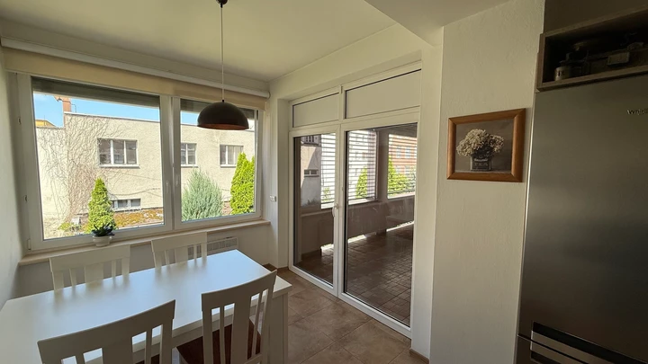
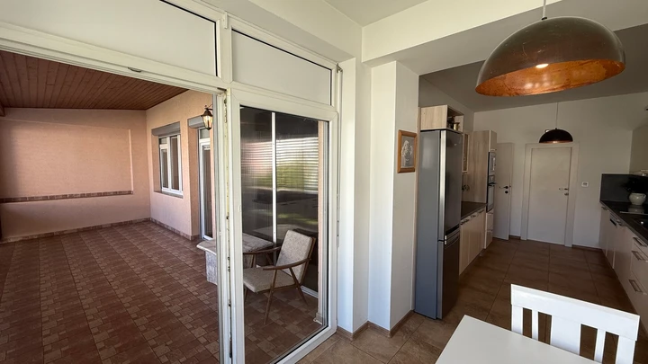
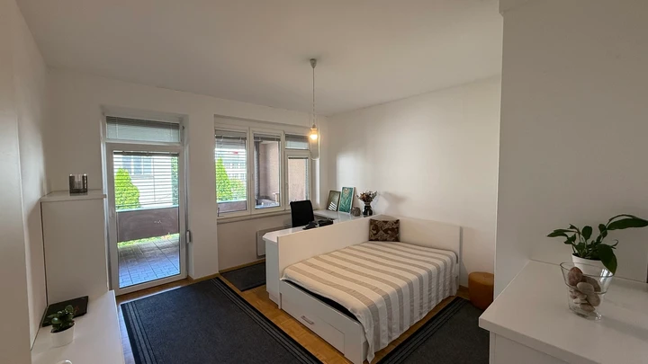
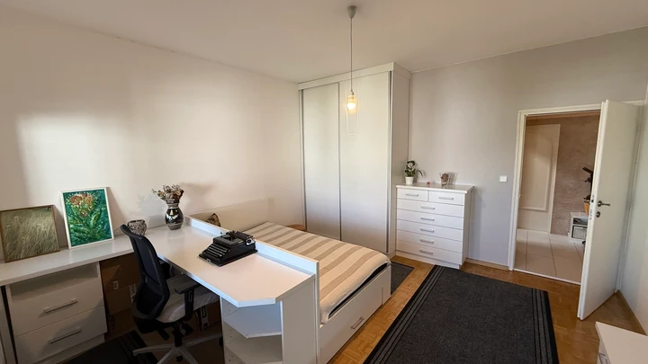
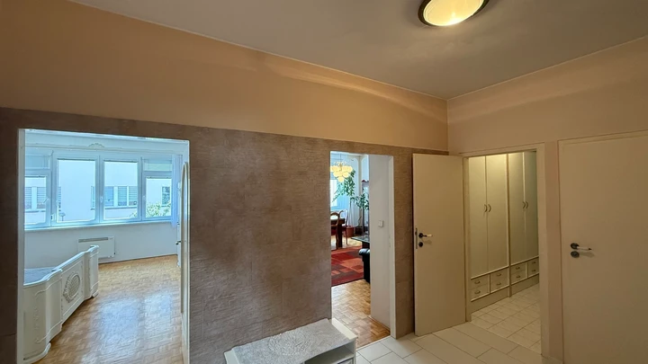
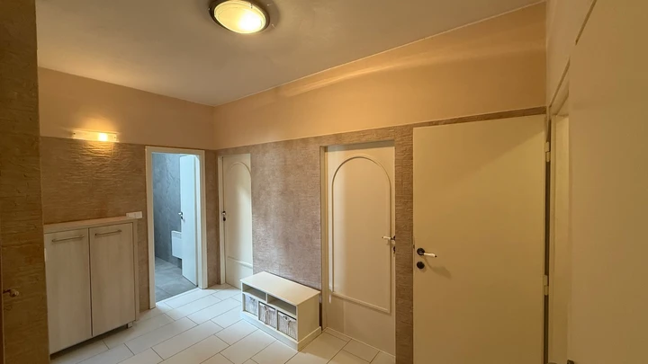
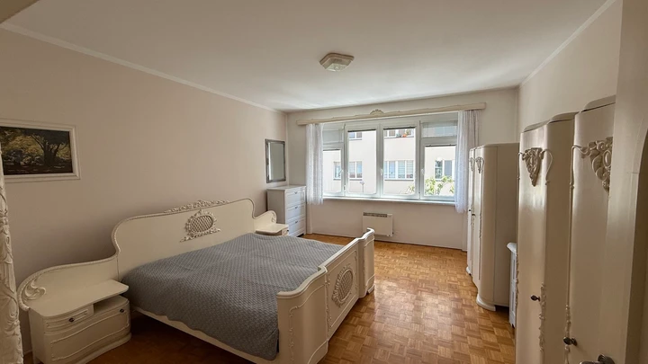
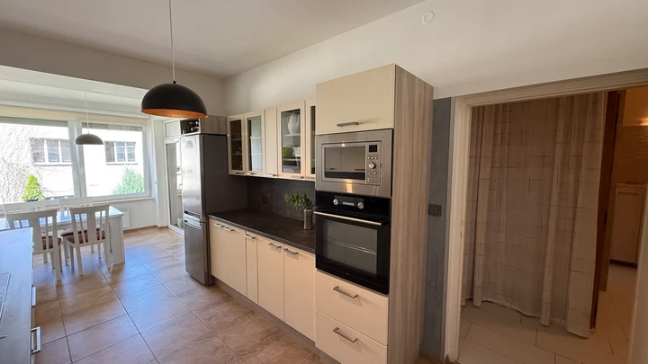
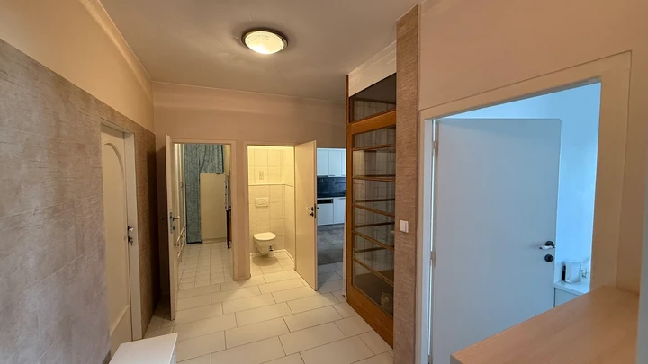
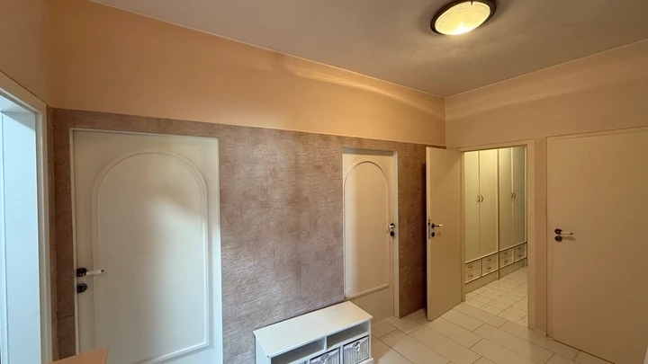
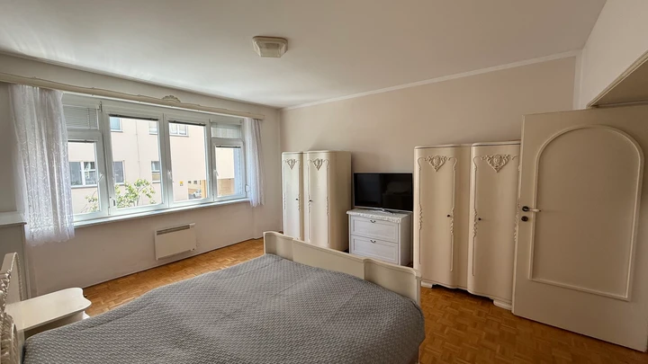
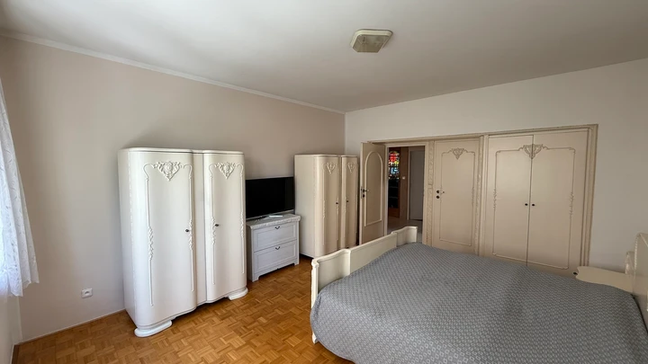
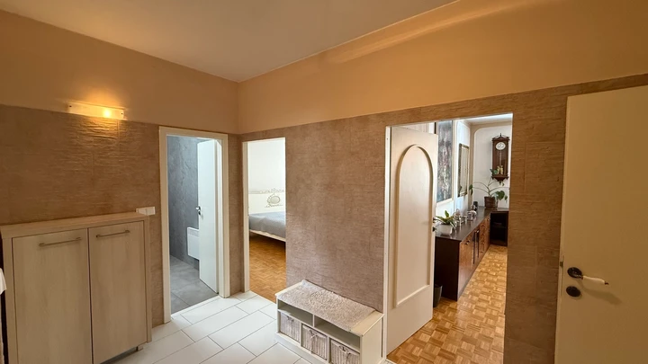
The apartment on the 2nd floor is sensitively divided into separate living zones, with the central entrance hallway leading to the individual rooms: a modern kitchen with a dining area ( 19 m2) overlooking the garden and the courtyard, a large terrace accessed from the dining area and the children's room (17 m2), and on the opposite side a stylish bedroom ( 22 m2) and living room (24 m2), a bathroom with a shower, a separate WC and a walk-in wardrobe.
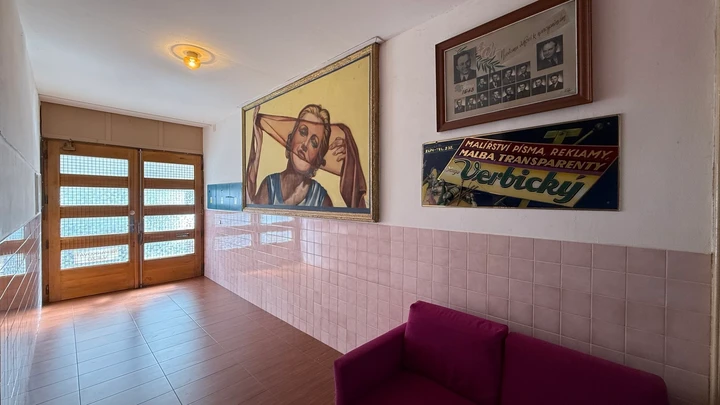
In reference to the place, the history of the house and the owners' family tradition, the house also keeps such features, above all a beautiful stained-glass window in the connecting hallway between the apartments, lighting the wooden connecting staircase, and in the entrance hall an advertising sign from the Baťa era.
The house is connected to all utilities; heating is provided by a gas boiler in the basement, and on the 2nd floor also by electric direct heaters and an electric water heater for hot water. The floors are wooden parquet and ceramic tiles.
This property is also ideal as an investment for a developer, for a development project and building new residential units on six floors. Alternatively as the headquarters of a larger company, for commercial purposes, a medical practice, a dentist, a notary or a lawyer.
For more detailed information and a viewing on site please contact the real estate agent. The asking price is negotiable.
Location Zlín
Viewing Interested in this property?
Write to us and we will arrange a viewing. Or simply call.

Ing. Tomáš Eichner
Thank you, we have your message
We will get back to you as soon as possible. If you are in a hurry, call +420 608 300 194.
Properties Browse more properties
Sale · byt
Sale of a modern revitalized 3+1 apartment, 69 sqm, cellar, Padělky, Zlín
Price on request
Sale · pozemek
For sale: building plot 5 950 m2, pastures, Chmelinec locality, Vyškovec, White Carpathians
Price on request
Sale · house
For sale: family house 7+2, 175 m2, garden, workshop, building plot, Kostelany nad Moravou
12 750 000 Kč
Sale · pozemek
For sale: fully serviced building plot, 1154 m2, Nová Dědina, Kvasice, Kroměříž
2 654 000 Kč
All published information contained in this listing is for information purposes only and does not constitute an offer within the meaning of Section 1731 or Section 1732 of the Civil Code, nor is it a public promise under Section 1733 of the Civil Code. No one is therefore entitled to the conclusion of a contract on the basis of this offer. EICHNER s.r.o. passes on data (information) obtained in good faith from the owner of the property and therefore accepts no responsibility for its completeness, correctness and accuracy. At the same time, it is not authorised to conclude any contracts connected with the sale of the property on behalf of the owner of the property.